WORKPLACE · MUMBAI, INDIA
Confidential Financial Services Client
Aligning business needs with employee and visitor experience
01 / BRIEF & APPROACH
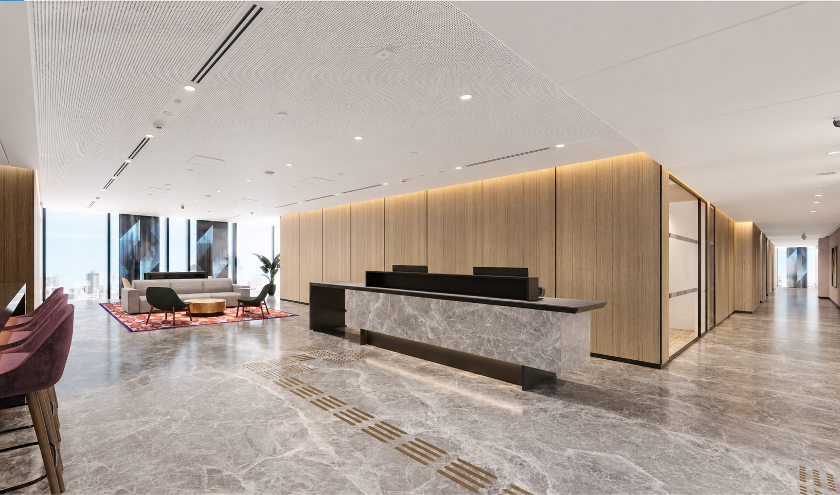
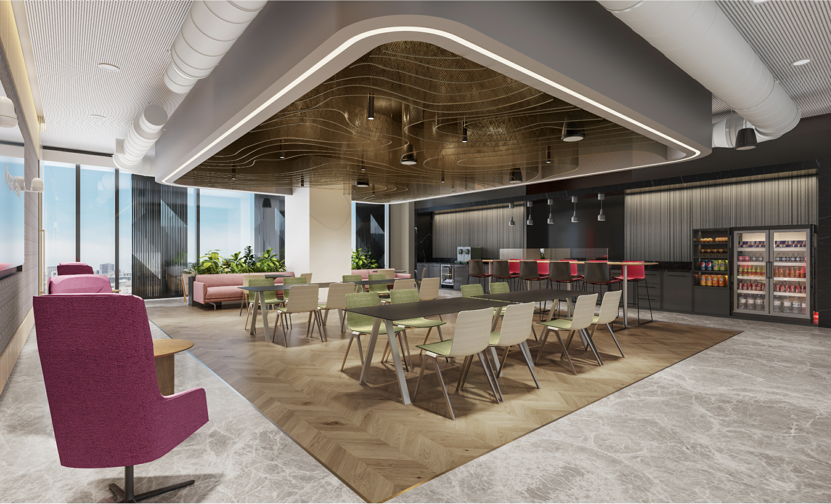
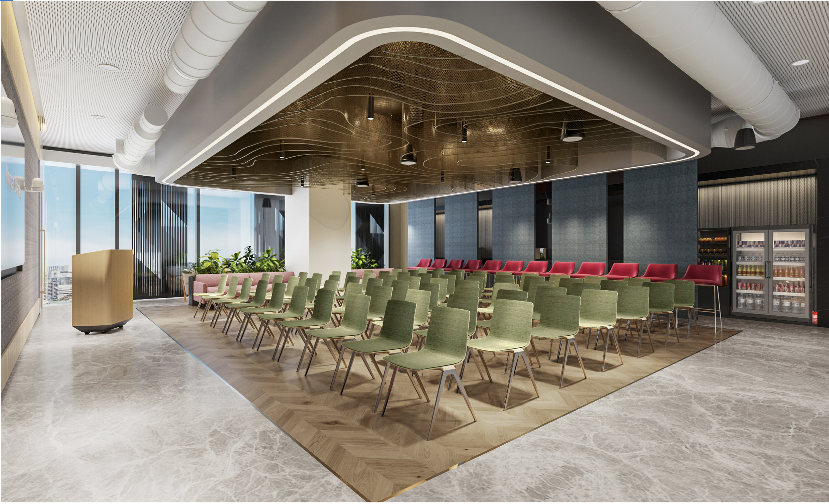
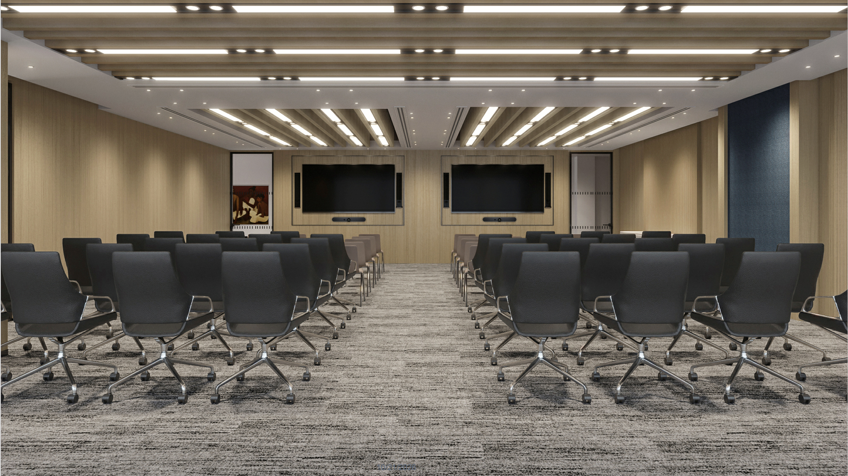
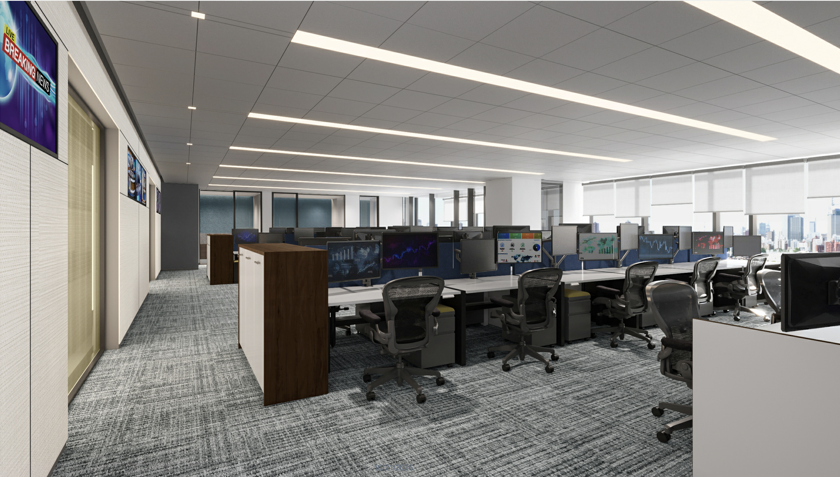
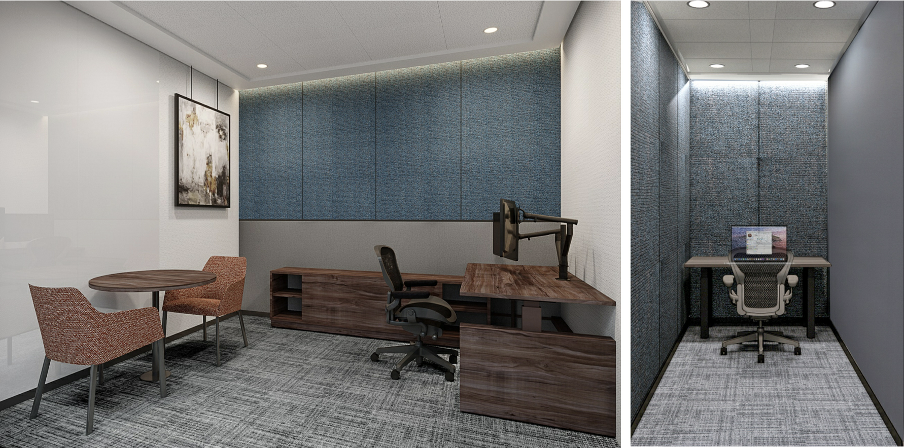
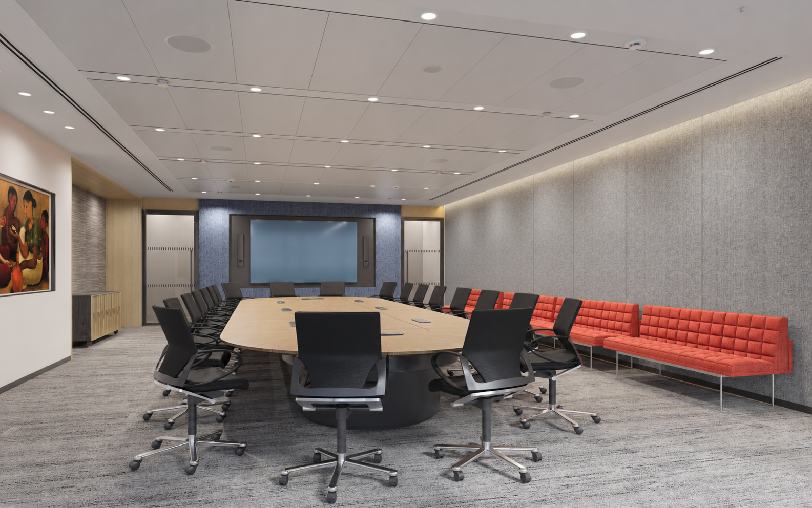
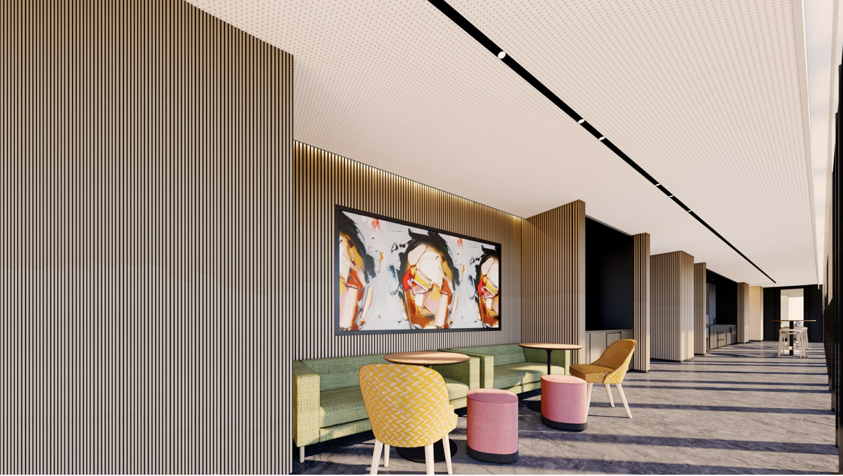
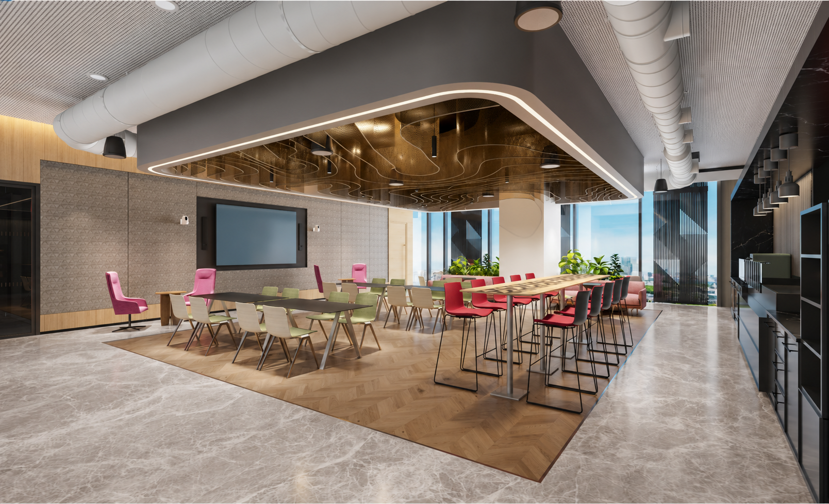
The project involved creating a new Mumbai front office for a global financial services organisation, supporting approximately 290 employees.
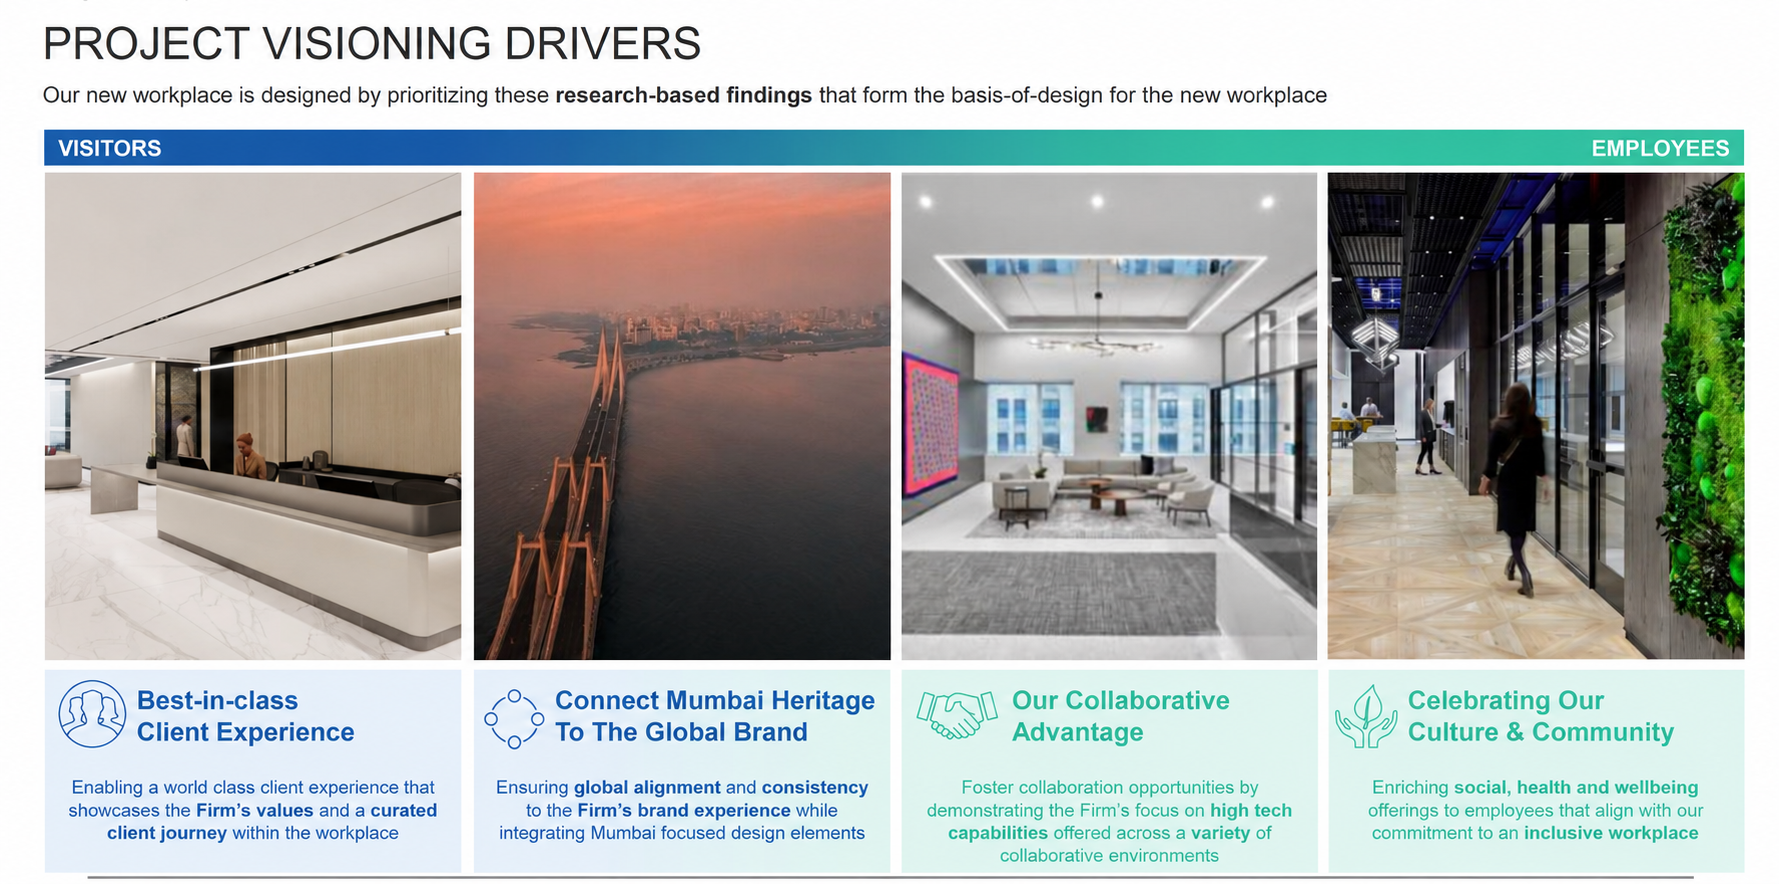
The approach integrated real estate strategy, architectural and space planning, design, change management and experience planning. Business requirements informed the spatial brief, while employee and visitor needs shaped a coherent direction for the new workplace.
02 / MY CONTRIBUTION
Guiding an integrated workplace transformation
As the client-side Workplace Strategy & Design Lead, I led real estate and workplace strategy, planning, design and change management for the new front office.
My contribution connected business priorities with architectural and spatial decisions, guiding design development and shaping an integrated experience for employees and visitors.
03 / OUTCOMES
46,000
SQ. FT. WORKPLACE
290
EMPLOYEES
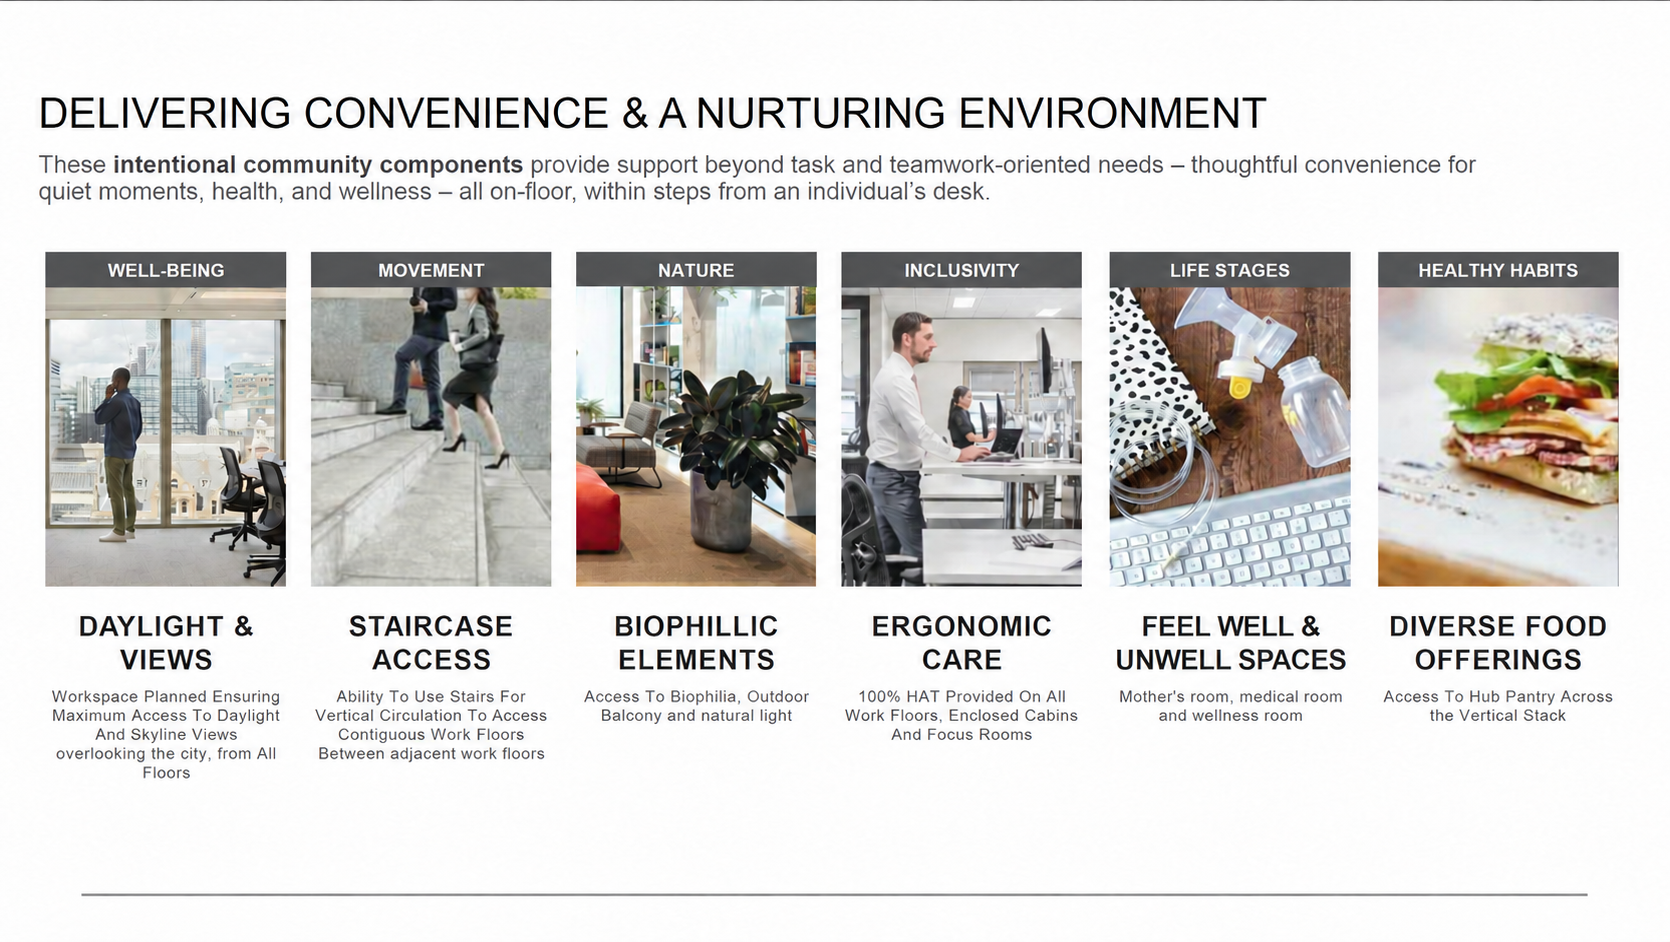
The programme brought strategy, planning and design together for a new front office aligned with the organisation’s business requirements. It established a coordinated approach to the physical workplace, employee transition and visitor experience.
Project undertaken in a client-side leadership role. Client identity withheld for confidentiality. All rights reserved.