EDUCATION · DEHRADUN, INDIA
The Doon School Art & Media Centre
A contemporary learning environment within a historic campus
01 / BRIEF & APPROACH
The Doon School sought an Art & Media Centre that would introduce a spirit of creativity into its historic campus and support a shift from lecture-led instruction towards collaborative learning.
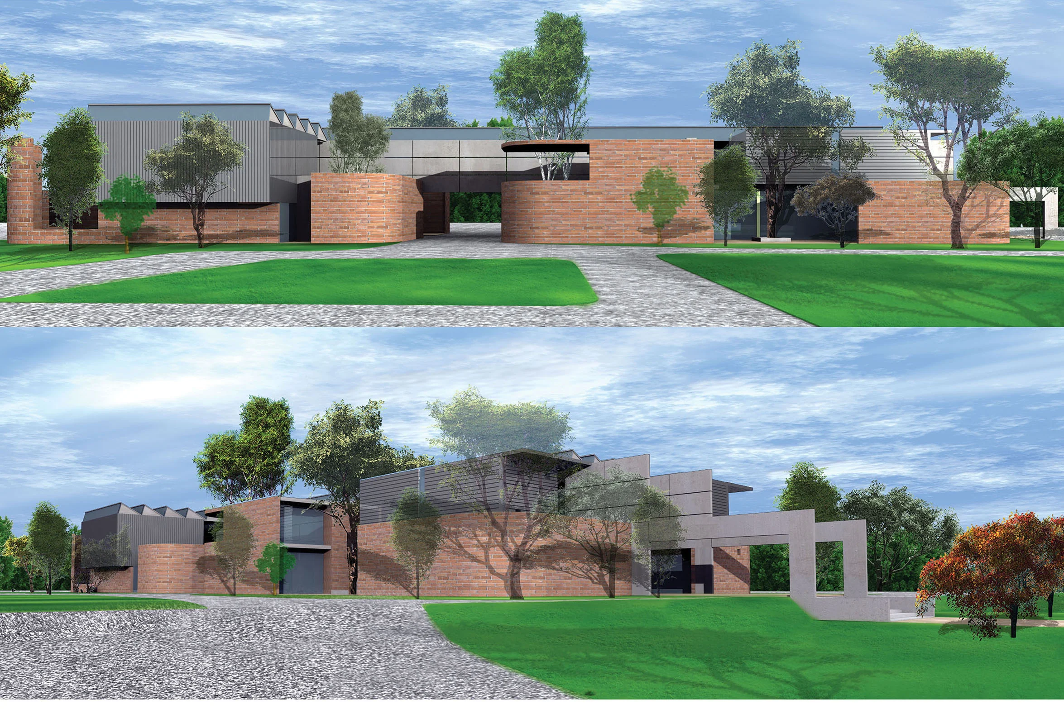
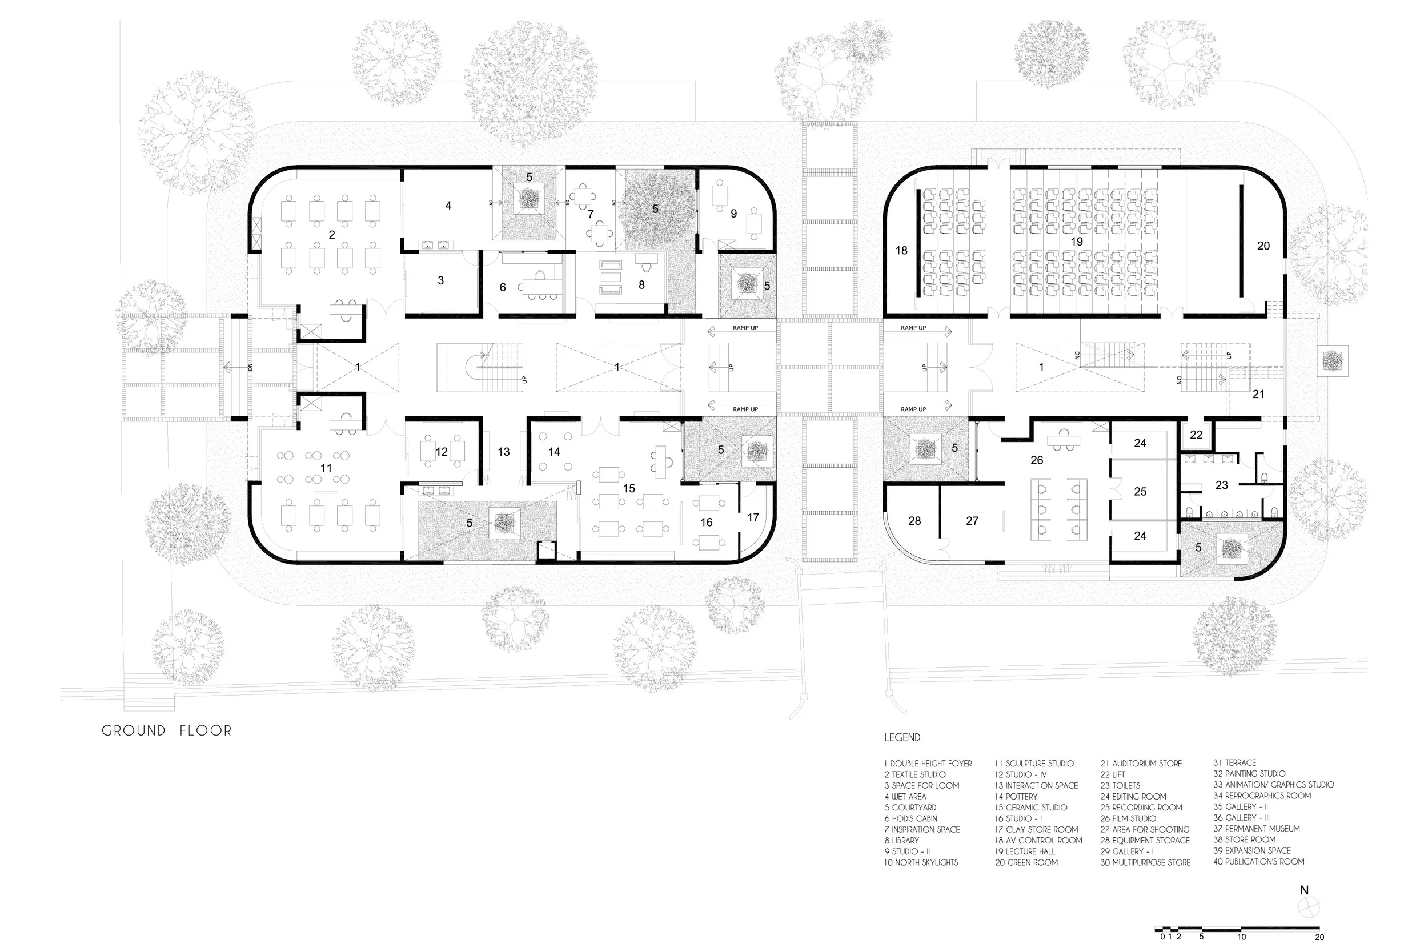
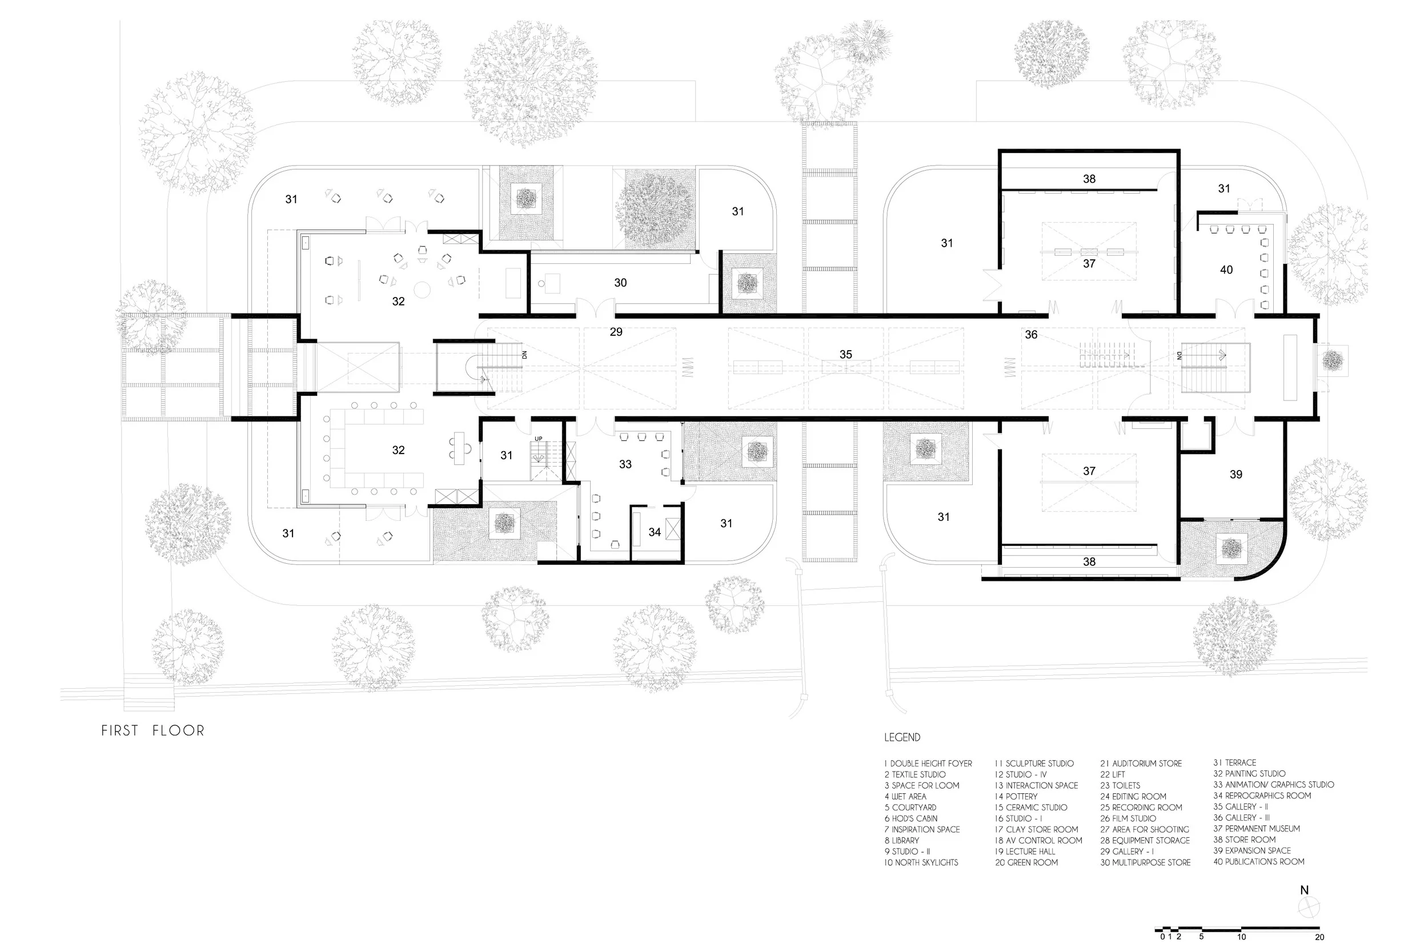
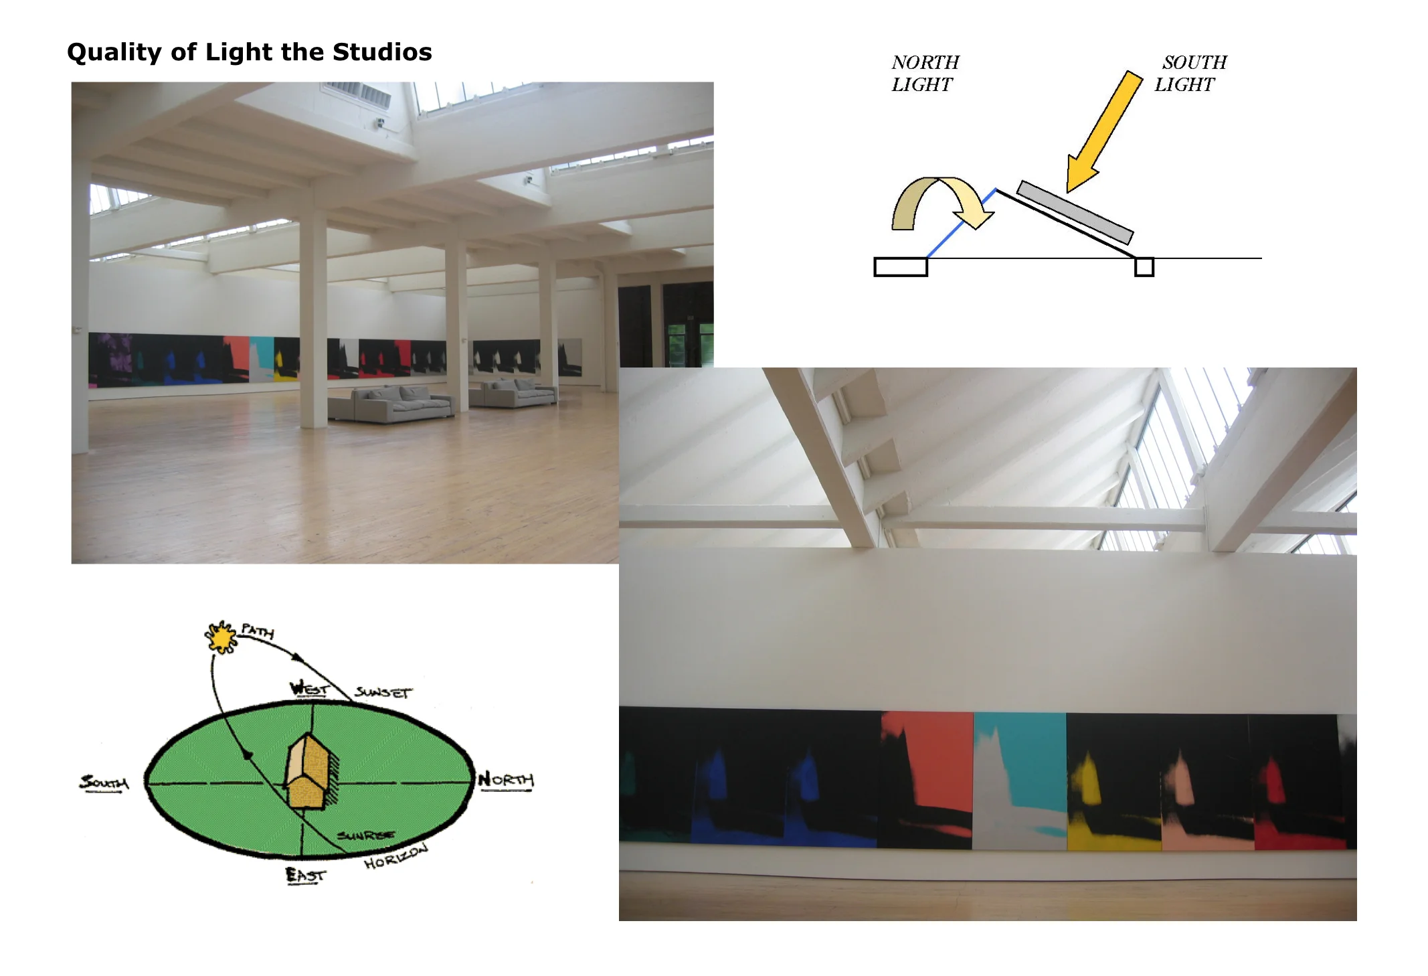
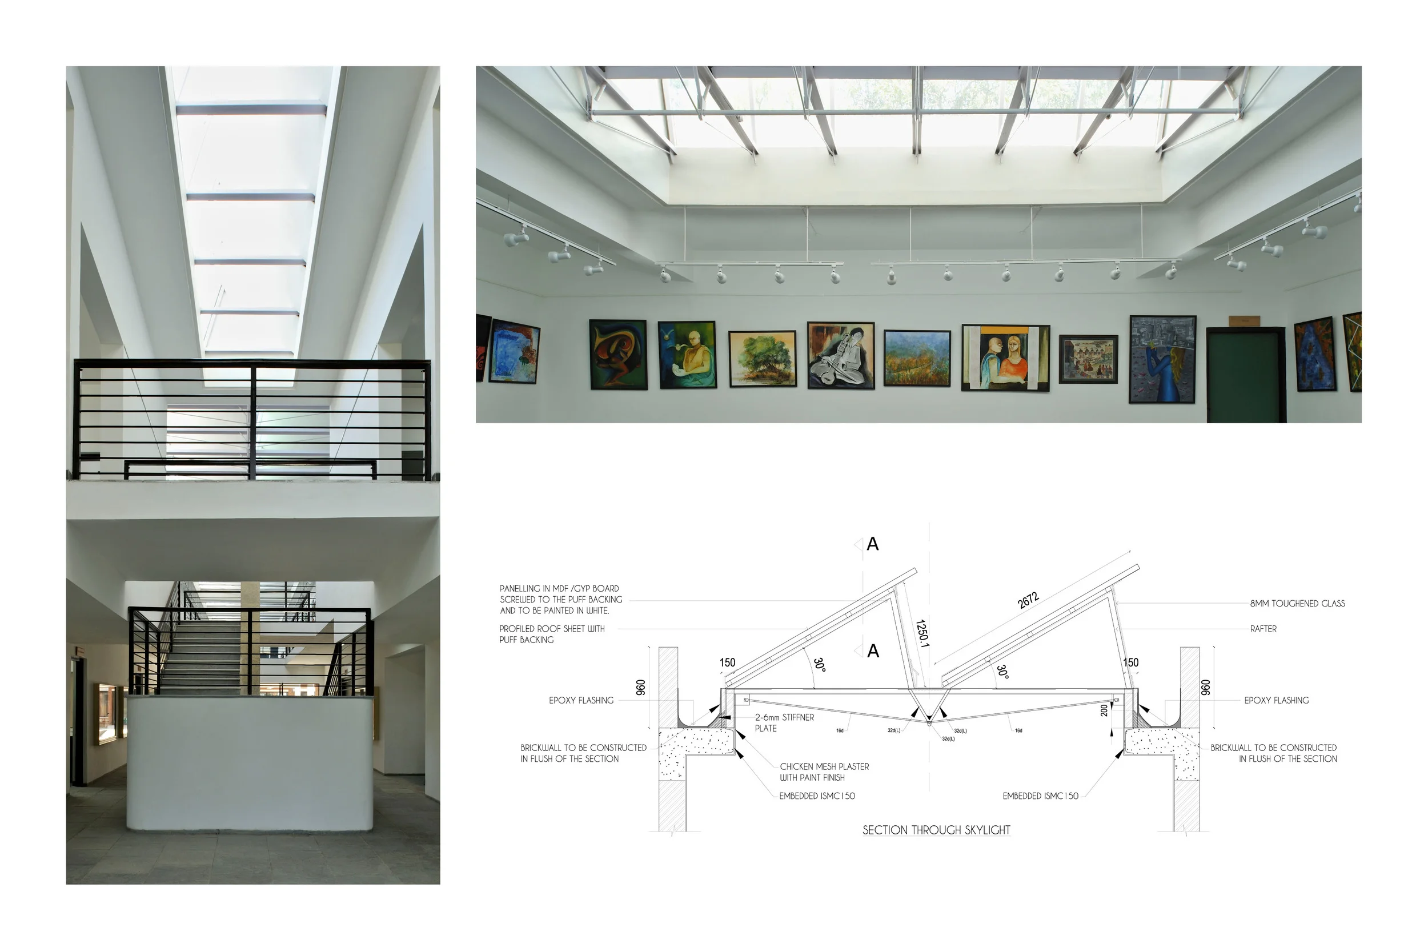
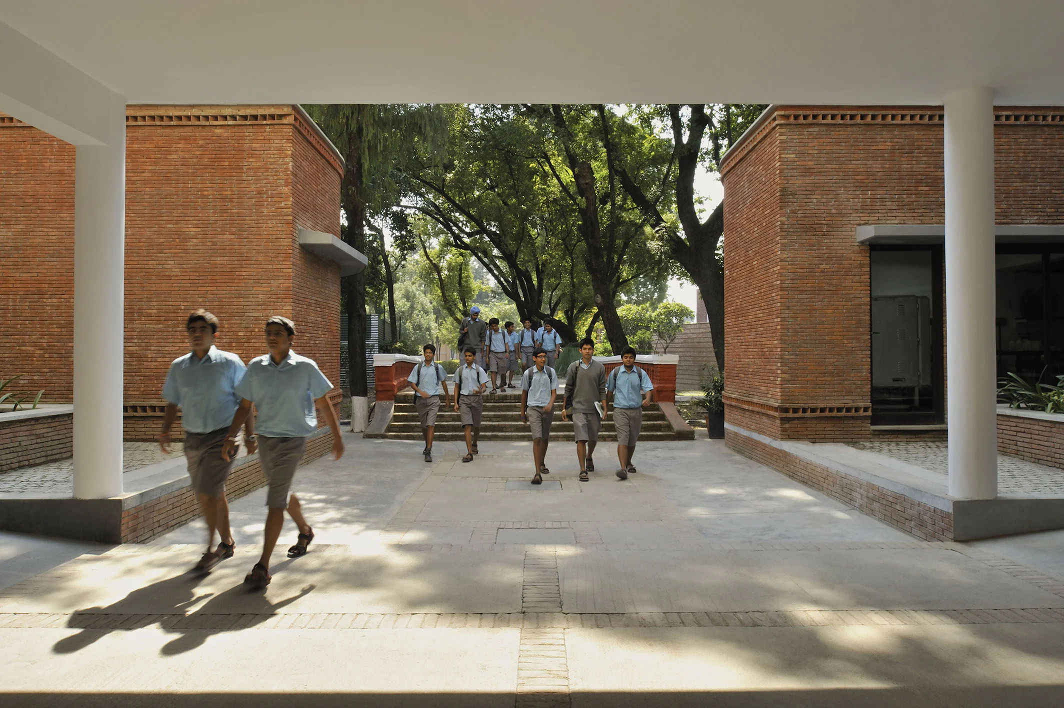
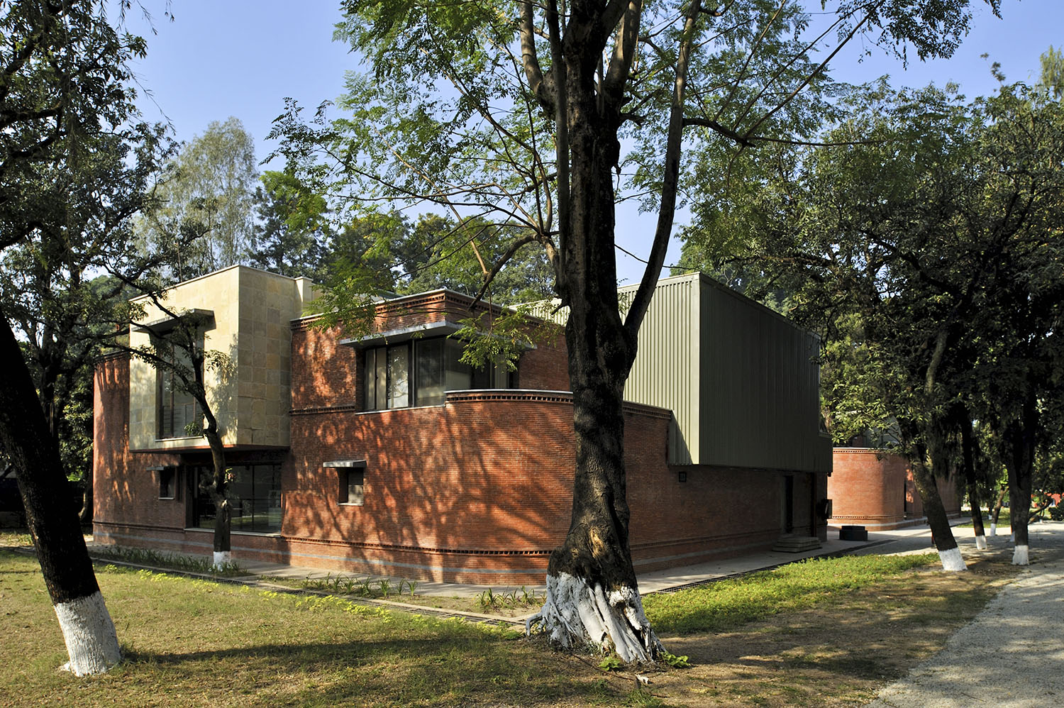
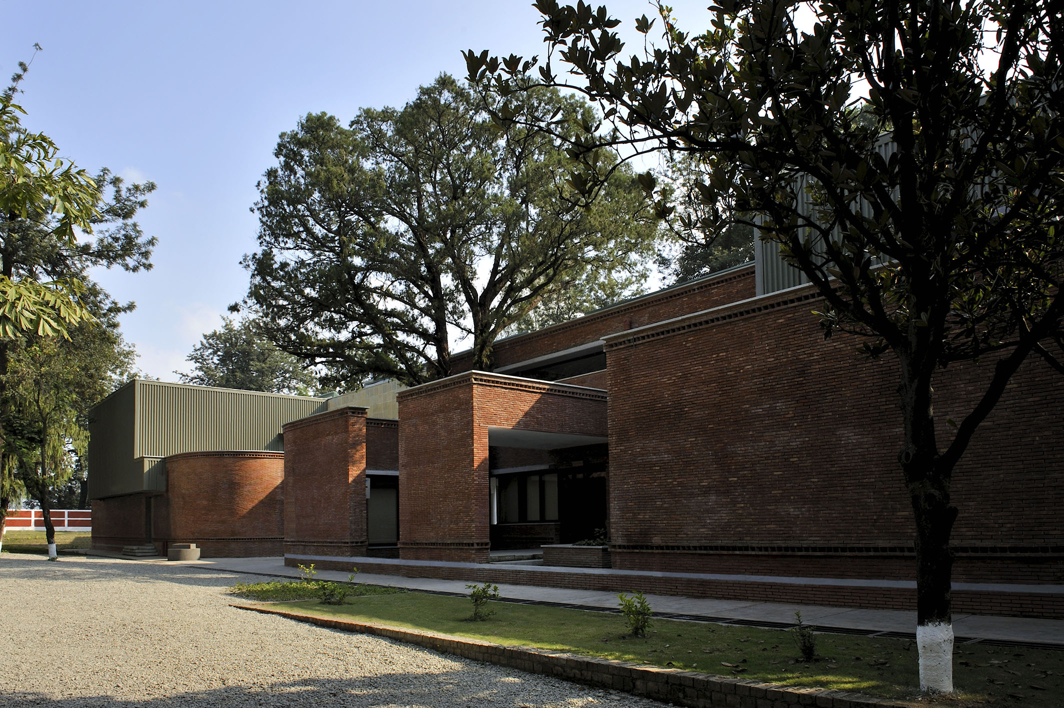
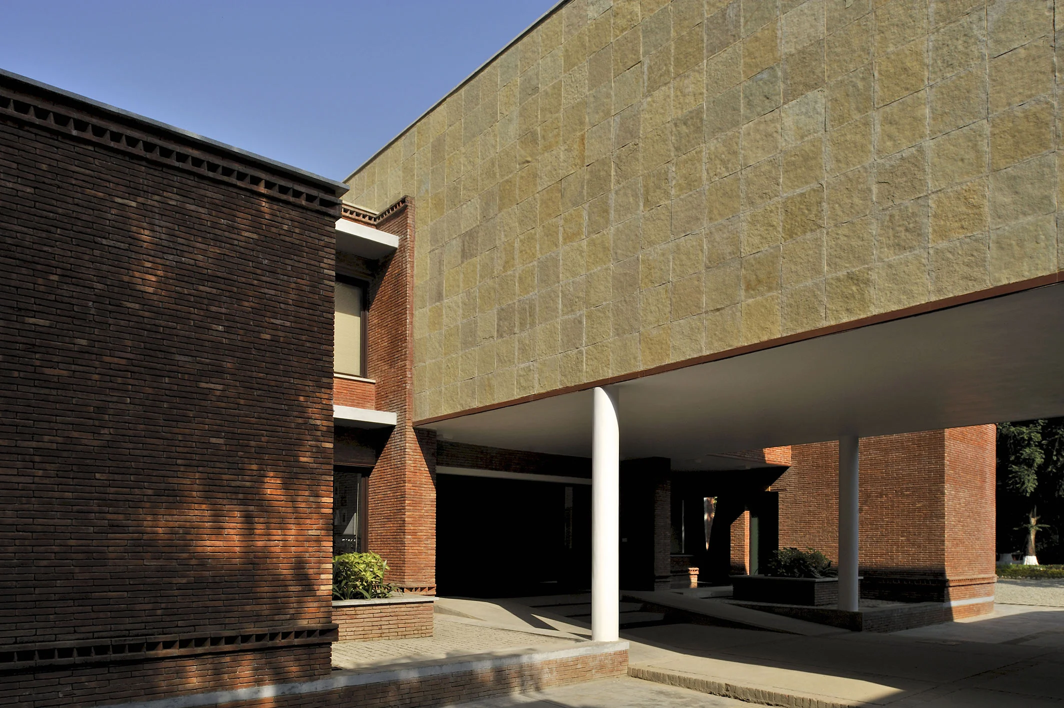
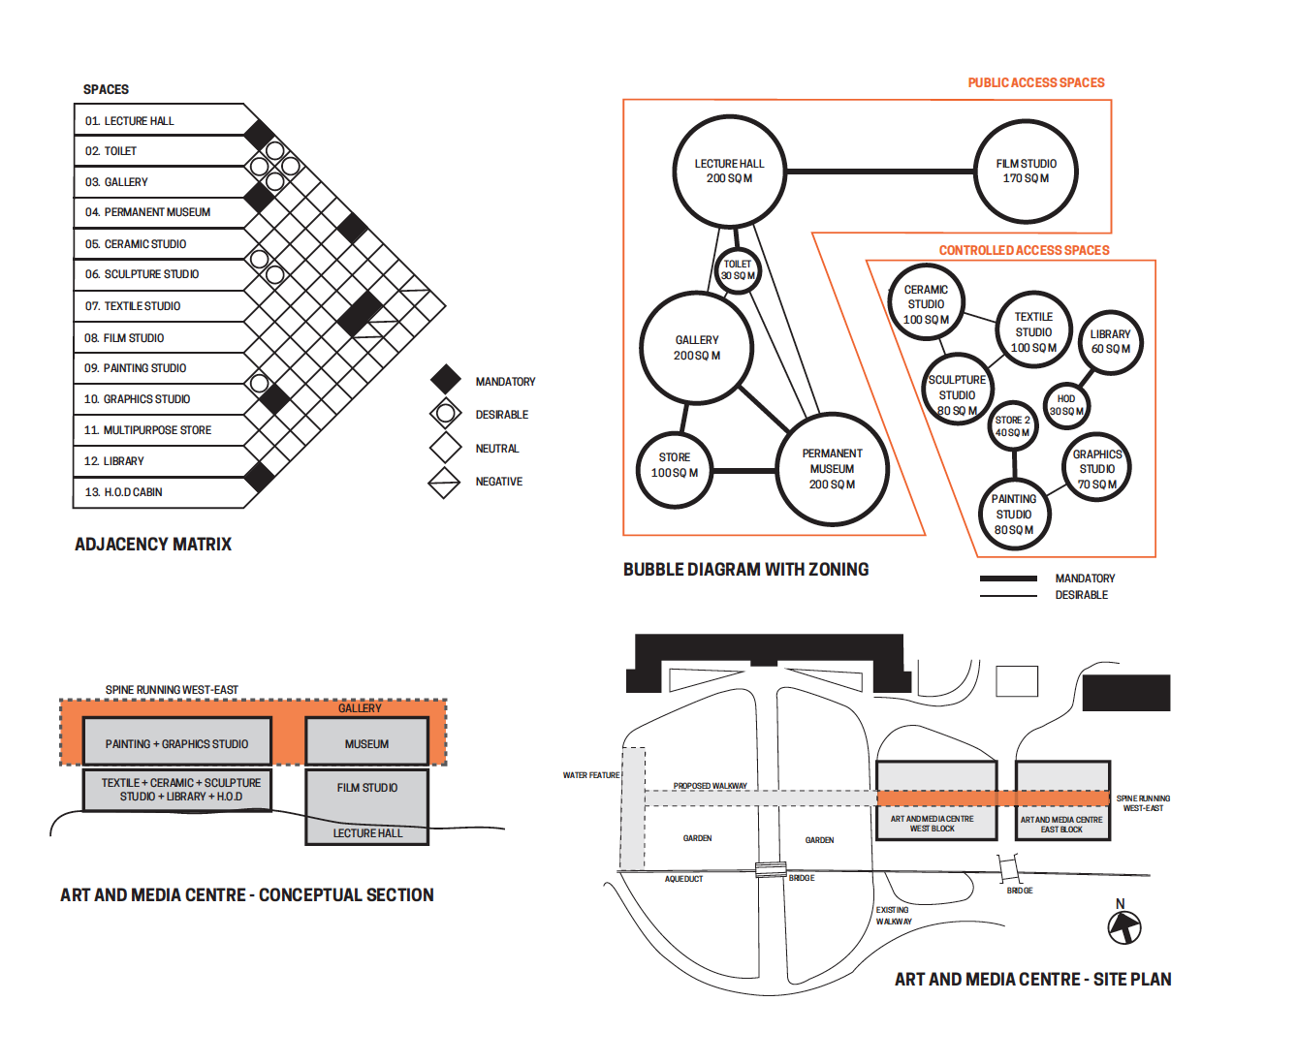
The design connected art studios and media facilities through a central spine and internal bridge. Contemporary forms and materials engaged with the existing campus, while courtyards, filtered north light, ventilation and deep overhangs created a climate-responsive learning environment.
02 / MY CONTRIBUTION
From design to delivery
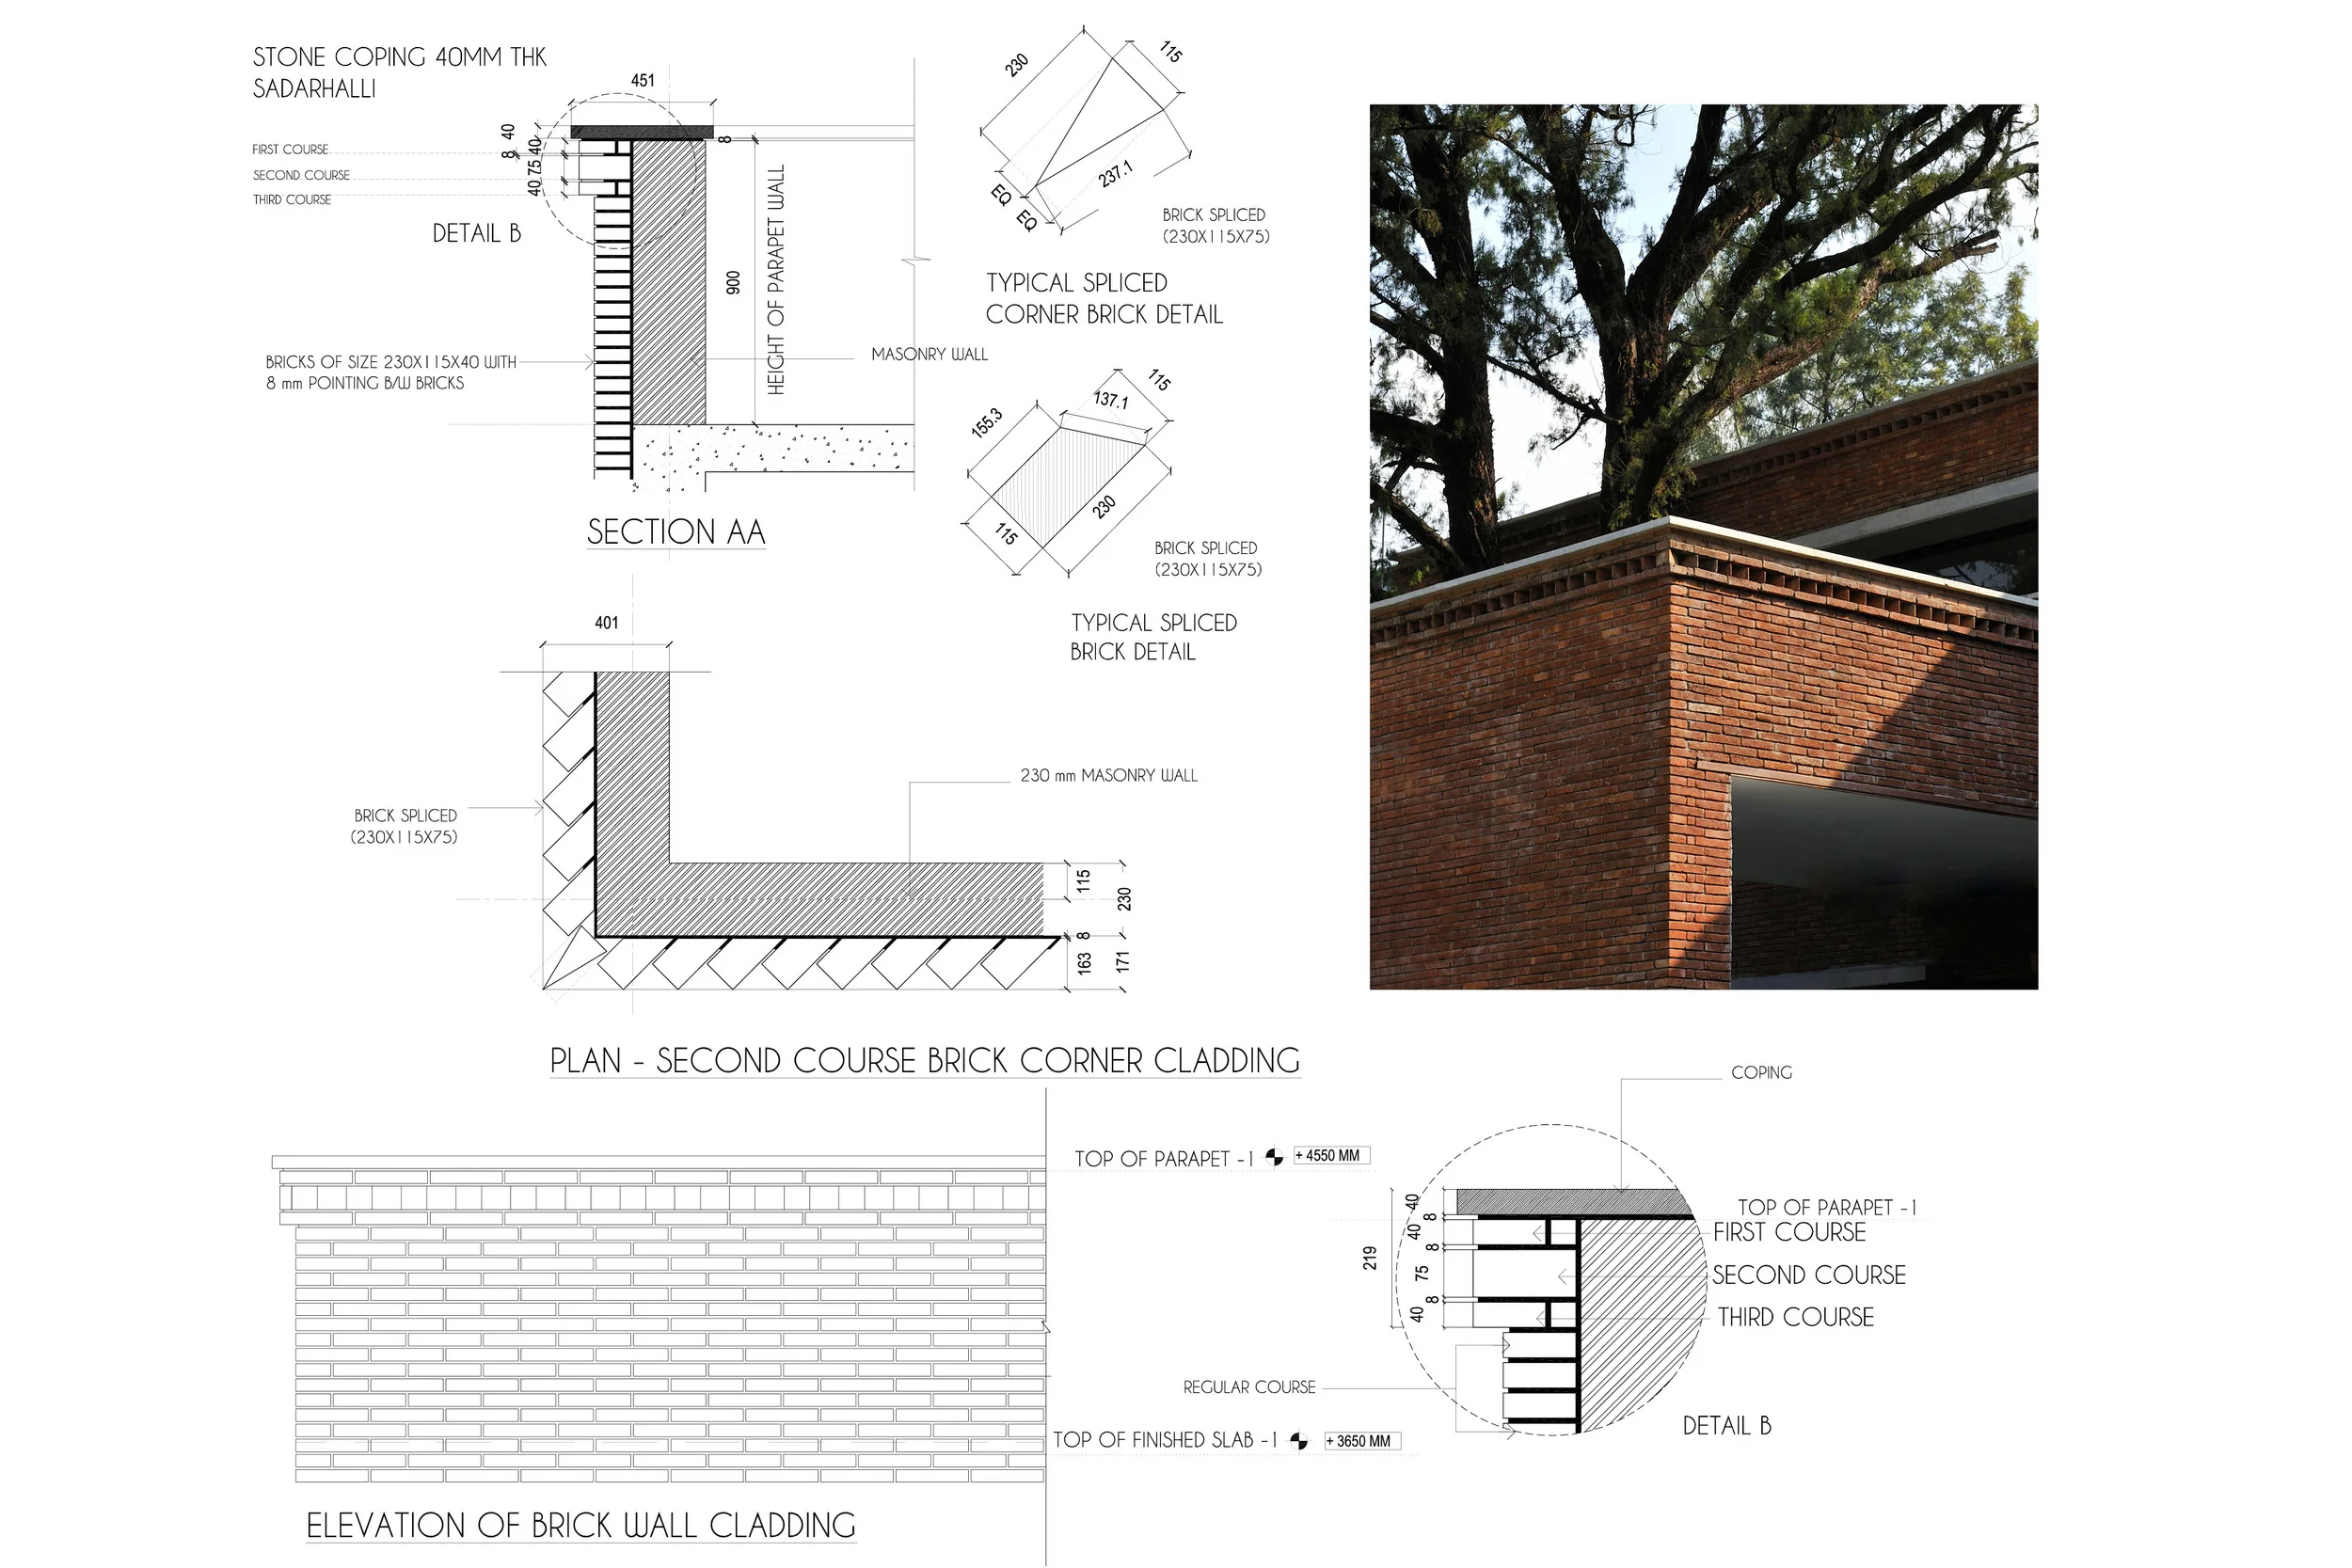
As Project Architect at Khosla Associates, I co-designed the centre, developed presentations, working drawings and architectural details, and coordinated design development and work on site. I collaborated with TERI to integrate environmental strategies, including solar-powered exhaust systems, rainwater harvesting and locally sourced materials.



03 / OUTCOMES & RECOGNITION
25,000 SQ. FT. BUILT AREA
180+ ART STUDENTS ANNUALLY
The GRIHA-rated centre brought art and media disciplines into a connected learning environment. Reported annual participation in art increased from approximately 20–30 students before opening to more than 180 after the centre opened in 2010.
Shortlisted — World Architecture Festival Awards, 2011
Longlisted — World Architecture News Awards, 2010
Featured on ArchDaily