HEALTHCARE · CHHATTISGARH, INDIA
Vedanta Cancer Hospital & Research Centre
Integrating clinical needs, operational requirements and architectural design




01 / BRIEF & APPROACH
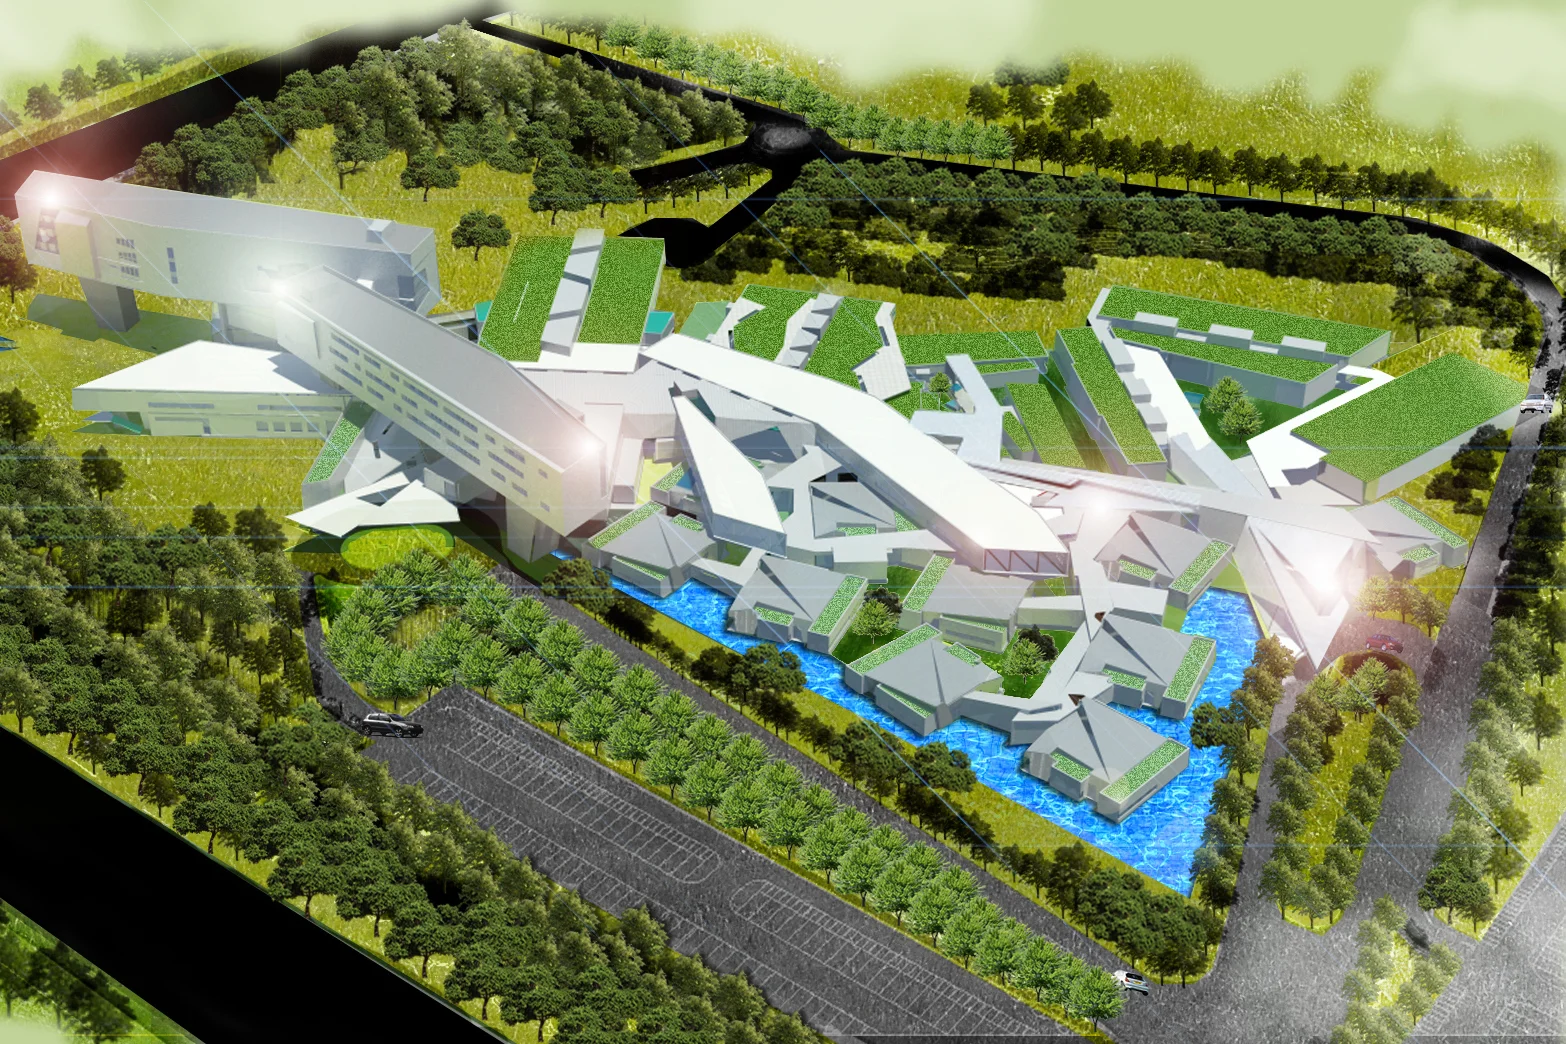
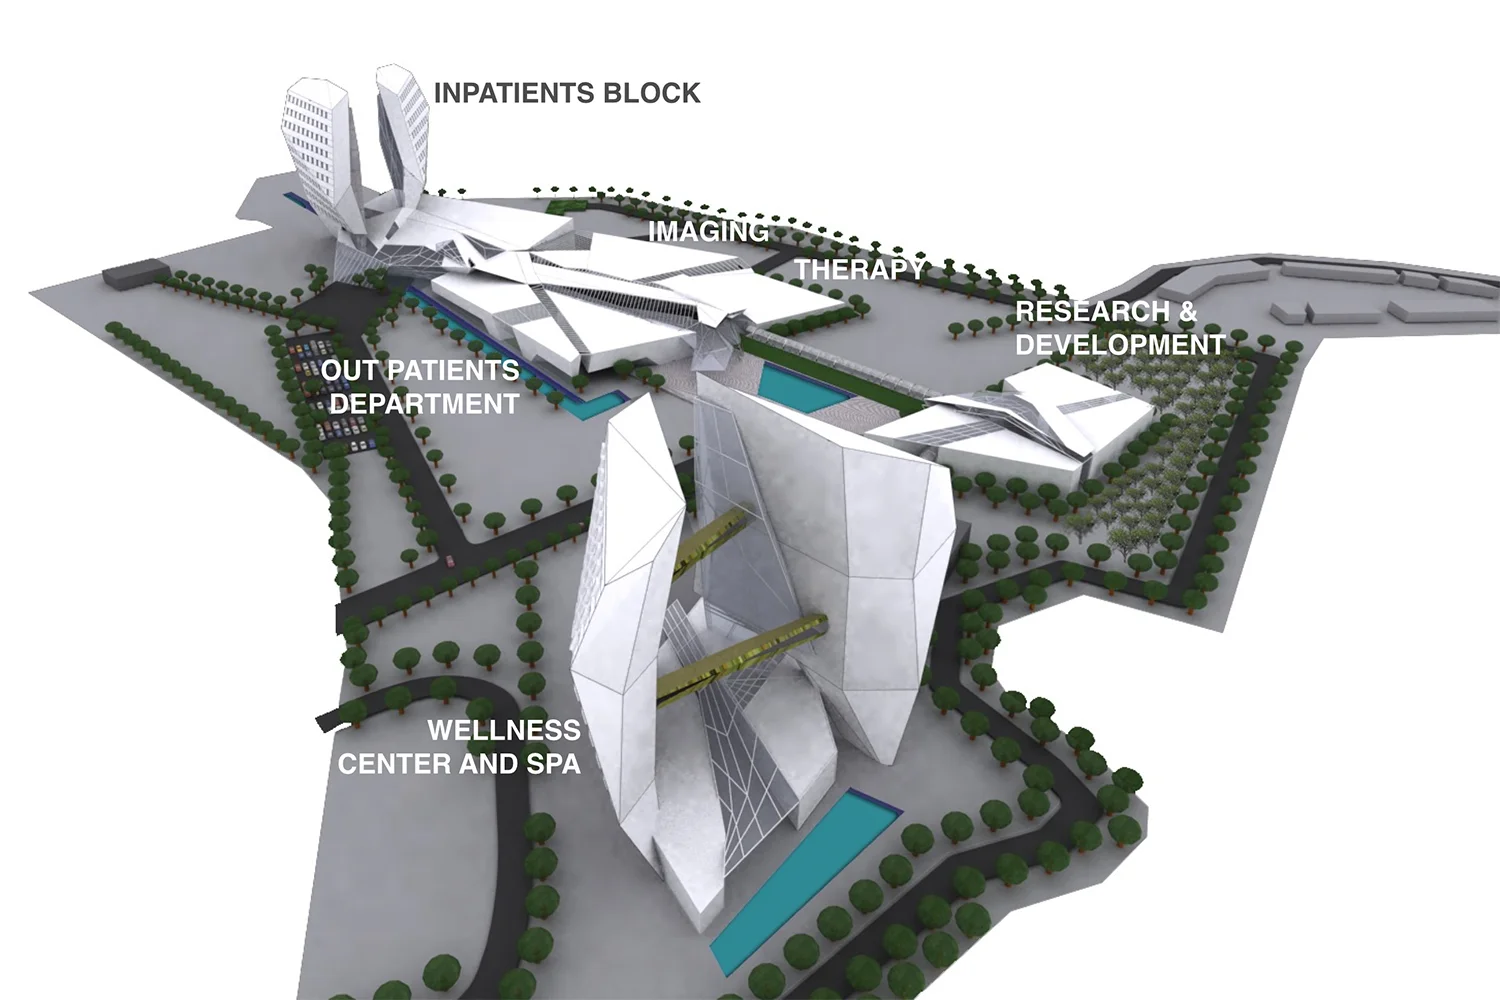
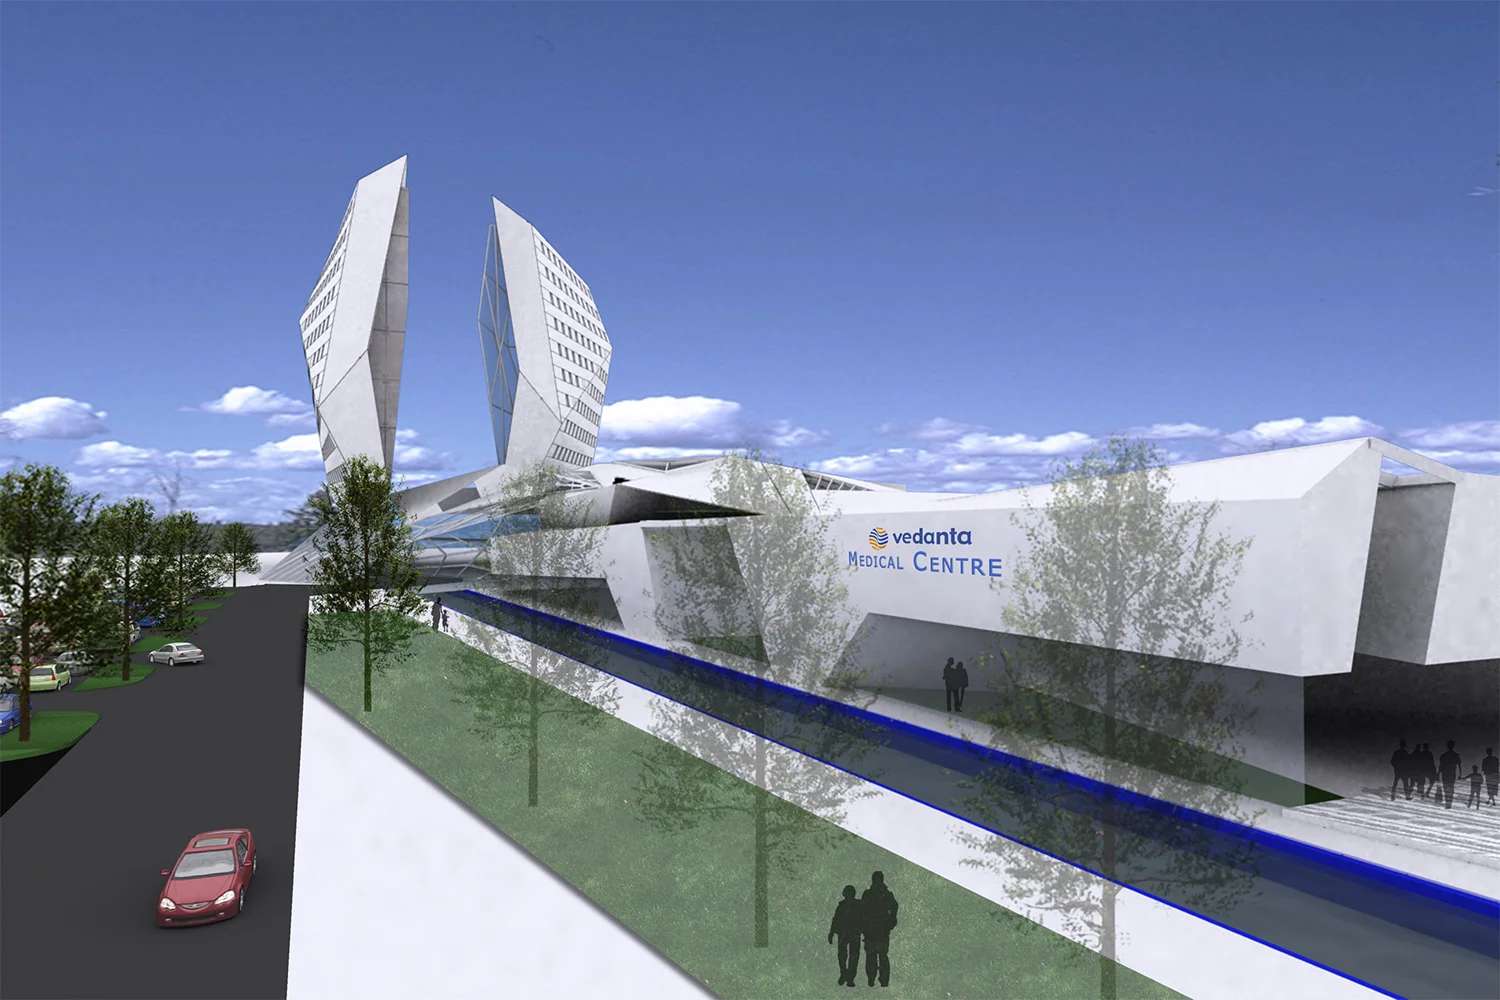
The project called for a large-scale hospital and research centre, bringing clinical and support functions into an integrated healthcare environment.
The architectural approach focused on spatial planning and design development, aligning the hospital’s functional requirements with the needs of its users and operations. Multidisciplinary coordination was central to developing a coherent proposal that addressed design intent, technical requirements and regulatory considerations.
02 / MY CONTRIBUTION
From spatial planning to coordinated design
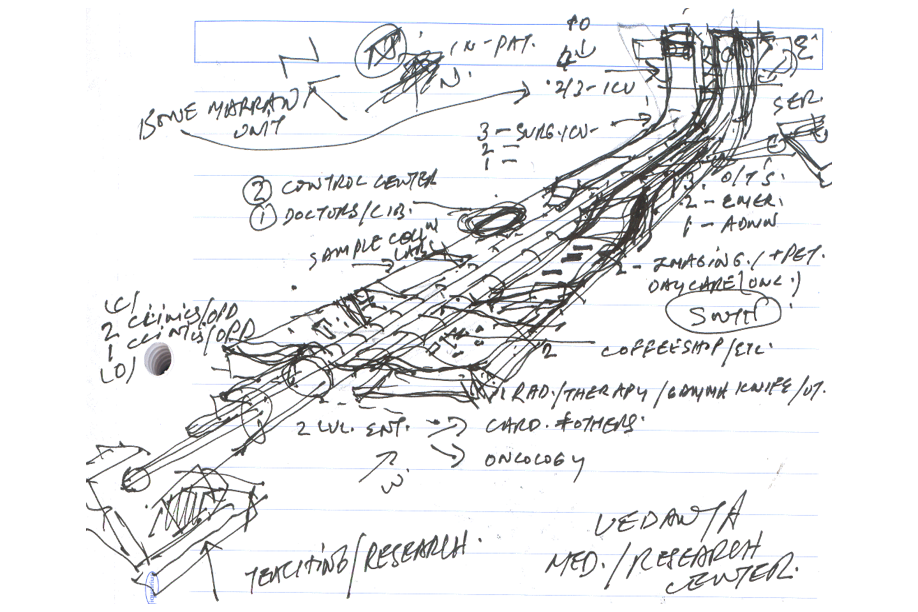
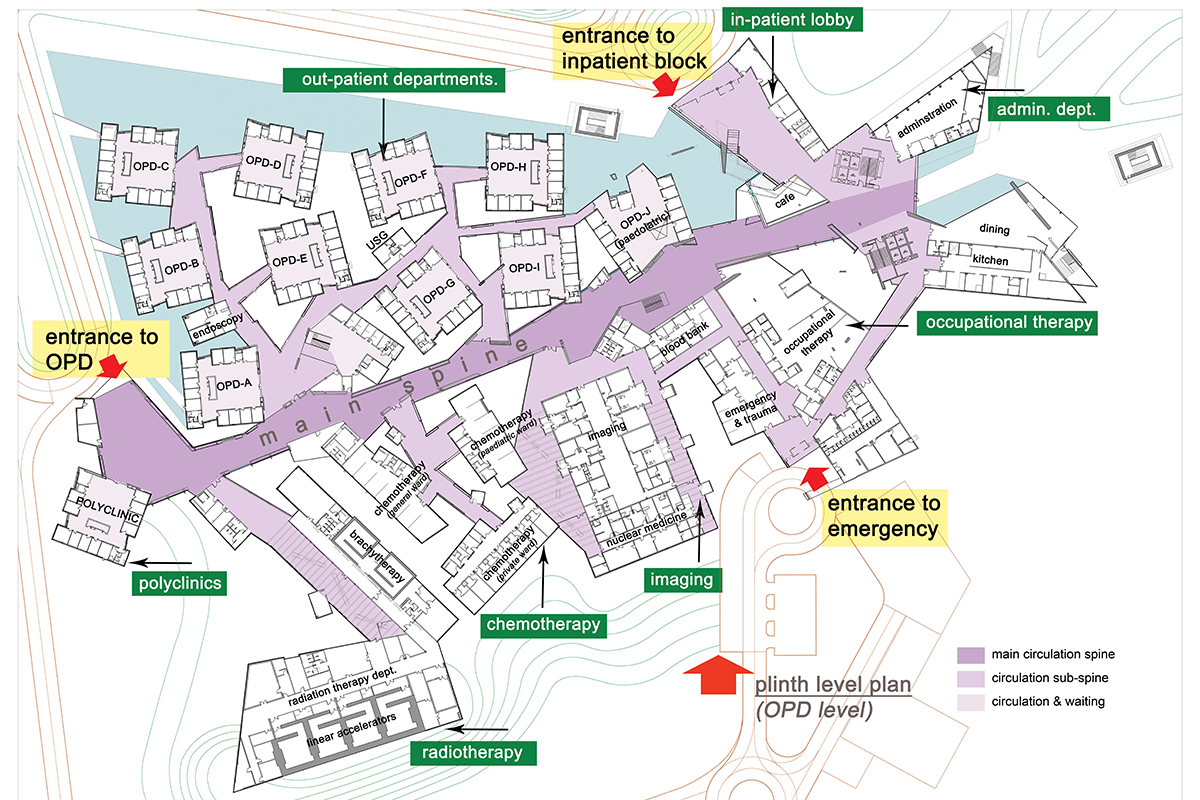
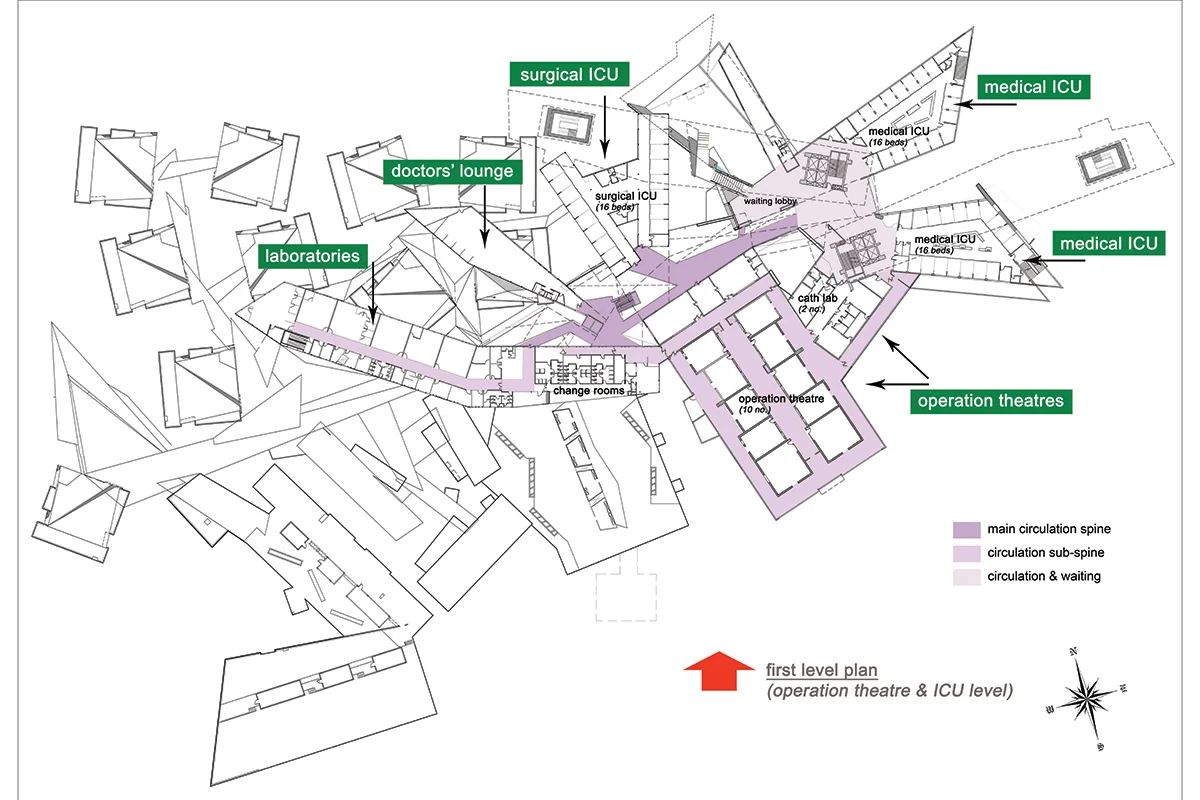
As Senior Architectural Designer at Malik Architecture, I co-designed the proposal, contributing to spatial planning, design development and architectural detailing. Working with the multidisciplinary team, I translated design intent into coordinated architectural outputs, balancing clinical and support requirements with the project’s broader objectives.

03 / OUTCOMES & RECOGNITION
570,000 SQ. FT. PROPOSED BUILT AREA
The design brought together the hospital’s clinical and support functions within a coordinated architectural framework. My contribution supported functional planning and maintained design integrity through successive stages of development.
Shortlisted — World Architecture Festival Awards, 2011
Design work undertaken during my tenure at Malik Architecture. Project unbuilt. All rights reserved.


